
Seller Financing



Address
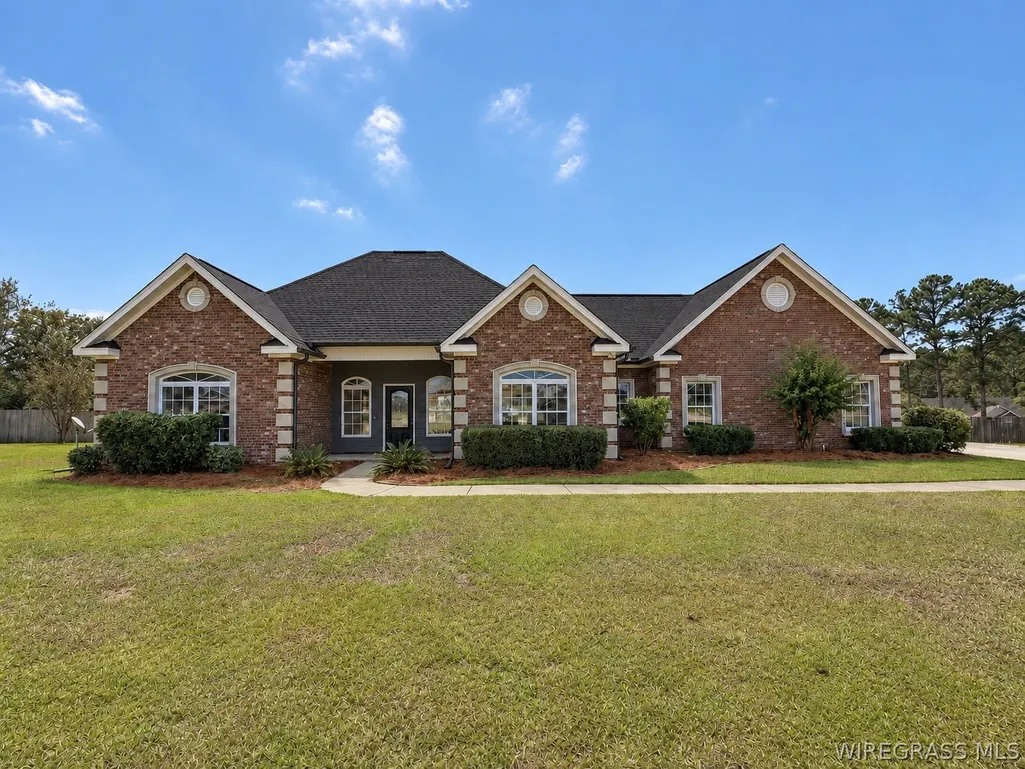
105 Brookwood Drive, Enterprise, AL
Price
$ 345,900
Property Attributes
- MLS#558814
- TypeSingle Family
- Listing Status Active
- CountyCoffee
- CityEnterprise
- Area207 Enterprise
- NeighborhoodBrookwood
- Zip36330
- Style
- Year Built2008
- Taxes$ 1126
- Price$ 345,900
- Bedrooms3
- Full Bathrooms2
- Half Bathrooms1
- Sqr Footage2154
- Lot Size0.72 Acres
Data Source:
Wiregrass Board of REALTORS®
Property Description
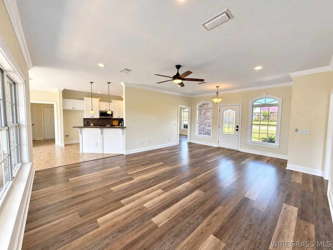
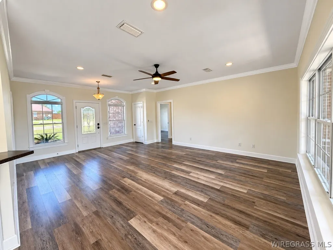
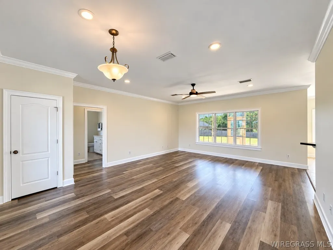
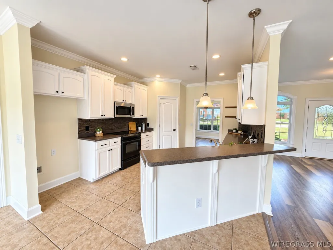
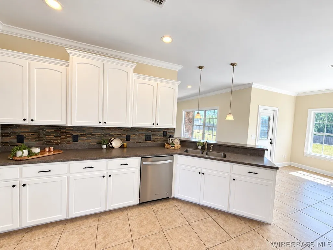
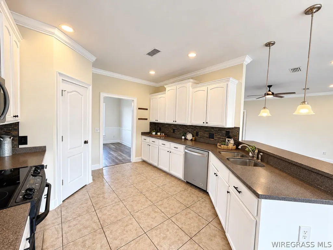
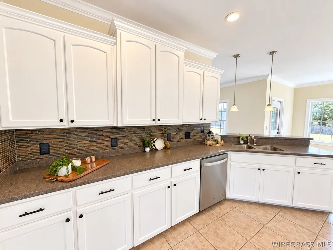
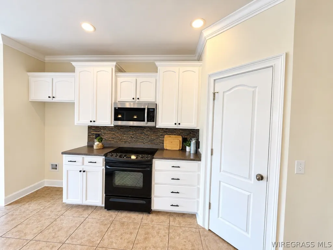
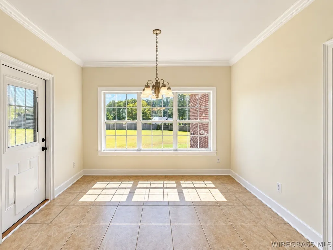
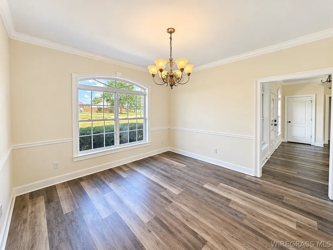
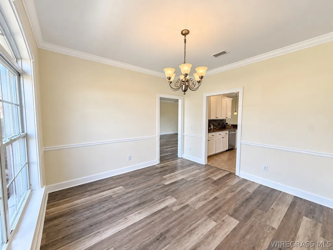
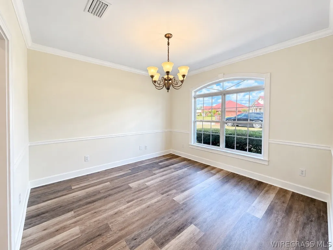
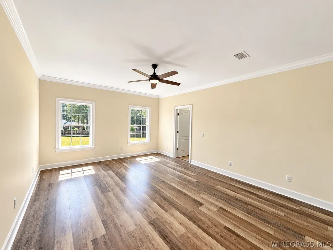
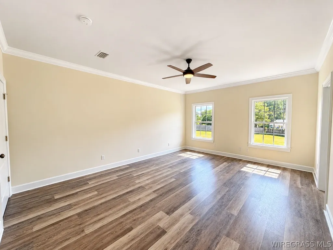
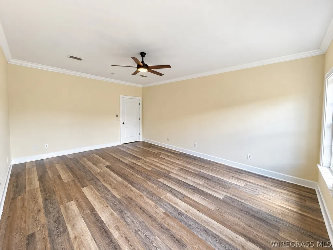
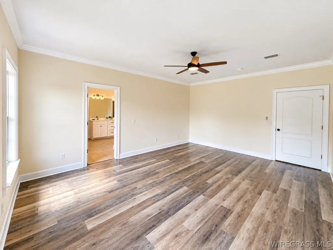
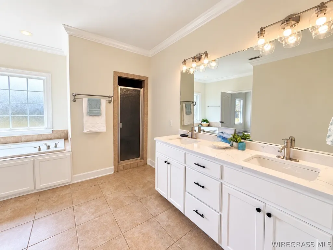
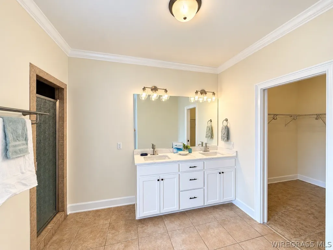
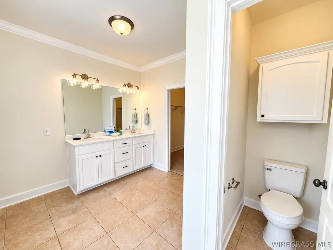
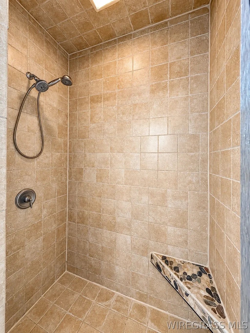
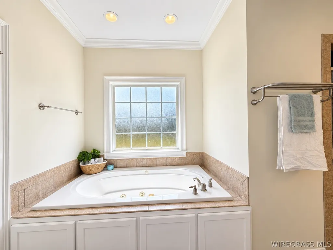
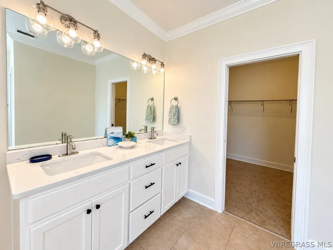
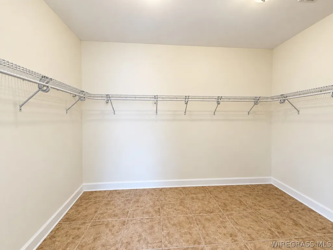
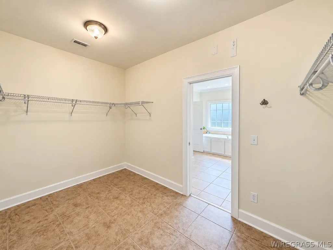
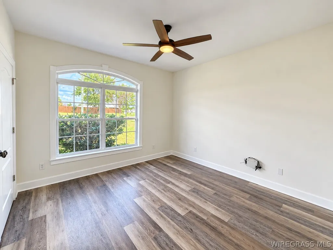
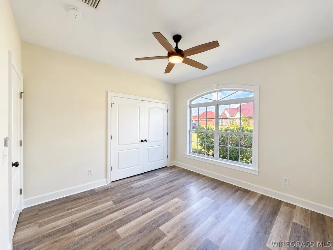
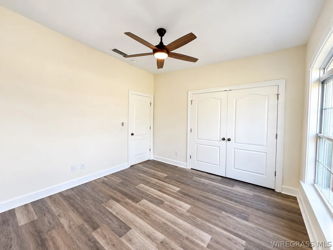
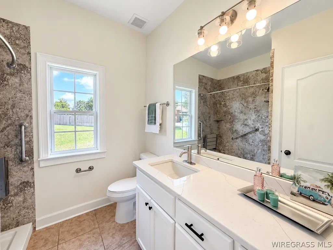
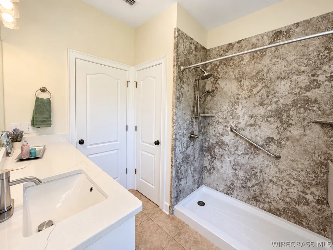
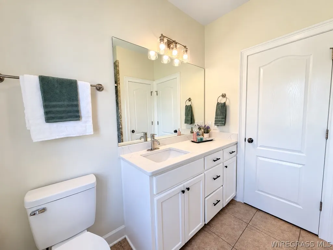
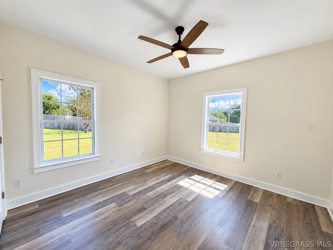
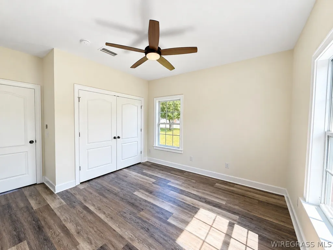
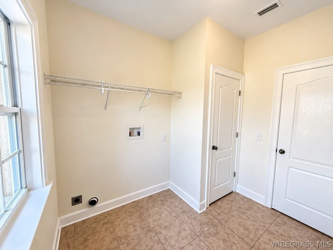
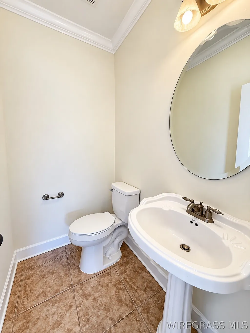
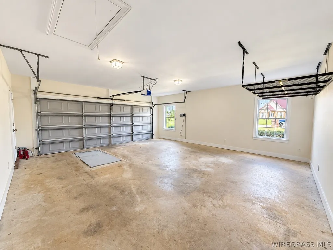
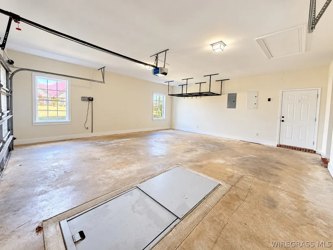
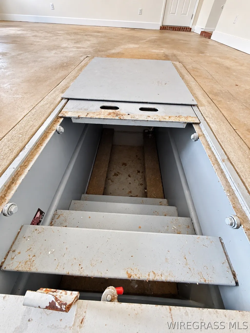
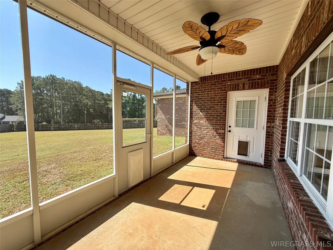
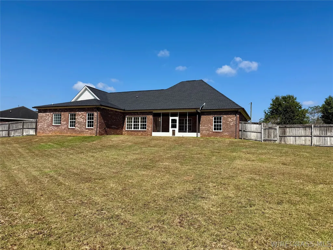
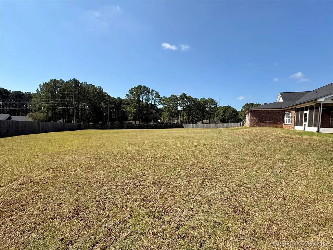
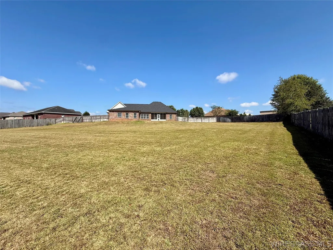
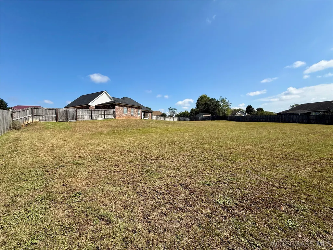
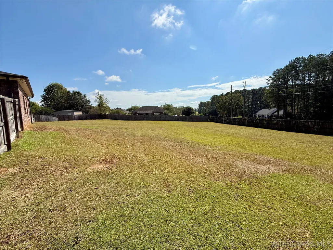
Welcome to 105 Brookwood Drive, a spacious 3-bedroom, 2.5-bath home situated on an almost 3/4-acre lot in the desirable Brookwood subdivision. With a brand-new architectural shingle roof installed in September 2026 and extensive interior updates, this home is move-in ready! Inside, you’ll find a fresh floor-to-ceiling remodel featuring new LVP flooring, neutral paint throughout, and updated lighting and ceiling fans. The bright kitchen includes a new stainless-steel dishwasher, walk-in pantry, and an informal dining area, while a separate formal dining room offers the flexibility to serve as a home office or flex room. The open family room is filled with natural light and provides plenty of space for everyday living and entertaining. All three bedrooms are generously sized with ample closet space. The primary suite features an exceptionally spacious bathroom with a jetted tub, separate tiled shower, double vanity with quartz countertops, and a large walk-in closet. The guest bedrooms share a roomy bathroom featuring a quartz countertop vanity and modern shower. Additional interior features include a separate laundry room with its own storage closet and a 1/2 bath off the kitchen for guests. The 2-car garage offers an automatic opener with 2 remotes, overhead storage, and a large storage closet ideal for lawn equipment and tools. A unique underground bunker located within the garage provides additional utility and can also be used when working underneath a vehicle. Outside, the home features a sprinkler system and a large screened-in back porch overlooking the massive, fenced backyard—perfect for relaxing, entertaining, pets, or outdoor activities. Being one of the largest lots in the neighborhood, there is also plenty of room for a future pool! With nearly 3/4 of an acre, extensive updates, abundant storage, and a sought-after Enterprise location, this home has a lot to offer. Don’t miss your opportunity—homes in this neighborhood tend to move quickly!
| Elementary School | Middle School | High School |
|---|---|---|
| Brookwood Elementary Elementary School | Coppinville Junior High School Middle School | Enterprise High School High School |
| Price History | |
|---|---|
| 9/23/2026 | Listed $345,900 |
General Features
| Utilities | Electricity Available |
|---|---|
| Possession | Close Of Escrow |
| Property Subtype | Single Family Residence |
| County | Coffee |
| New Construction | false |
| Property Type | Residential |
| HOA | false |
| Attached Garage | true |
| Subdivision Name | Brookwood |
| Garage Y/N | true |
| Status | Active |
| Directions | From Boll Weevil Circle, turn onto Plaza Drive. Turn left onto Brookwood Drive. Continue on Brookwood Drive; 105 Brookwood Drive will be on the right. |
| High School | Enterprise High School |
| City | Enterprise |
| MLS Area | 207 Enterprise |
| Lot Size Units | Acres |
| Elementary School | Brookwood Elementary |
| Home Warranty Y/N | false |
| Middle/Junior High School | Coppinville Junior High School, |
| MLS Area Minor | Wiregrass Board of REALTORS |
| Lease Considered Y/N | false |
| Standard Status | Active |
| Property Sub Type Additional | Single Family Residence |
| PostalCity | Enterprise |
| Legal Description | BROOKWOOD SUBDIVISION LOT 6 BLOCK G PB 3 PG 306 |
| Sewer | Public Sewer |
| Heating | Central,Electric |
| Cooling | Central Air,Electric |
| Appliances | Dishwasher,Electric Cooktop,Electric Oven,Electric Range,Electric Water Heater,Microwave,Range Hood |
| Garage Spaces | 2 |
| Patio/Porch Features | Porch,Screened |
| Architectural Style | One Story |
| Pool Features | None |
| Construction Materials | Brick |
| Year Built | 2008 |
| Stories Count | 1 |
| Levels | One |
| Full Baths | 2 |
| Year Built Source | Owner |
| Tax Annual Amount | 1126 |
Interior Features
| Air Conditioning Y/N | true |
|---|---|
| Heating Y/N | true |
| Interior Amenities | Jetted Tub,Separate Shower,Breakfast Bar |
| Flooring | Plank,Tile,Vinyl |
| Half Baths | 1 |
| Total Bedrooms | 3 |
| LivingAreaSource | Owner |
| Total Baths | 3 |
Exterior Features
| Lot Features | City Lot,Subdivision |
|---|---|
| Lot Size Area | 0.72 |
| Lot Size Acres | 0.72 |
| Waterfront Y/N | false |
| Exterior Amenities | Fence |
| Fencing | Privacy |
| Parking Features | Attached,Garage |
| Water Source | Public |
| Foundation Details | Slab |
Amenities
- Foreclosure
- Views
- Short Sale
- New Construction
- Adult 55+
- Lease To Own
- No HOA Fees
- Furnished
- Primary On Main
- Air Conditioning
- Seller Finance
- Green
- Fixer Upper
- Horse
- Golf
- Fireplace
- Deck
- Garage
- Basement
- Pool
Property vs Single Family Average in 36330
Price
Taxes
Year Built
In The Neighborhood
Eco Friendly
Enterprise
$ 325,000
206 Grey Fox Trail
Enterprise, AL 36330
- Type
- Single Family
- Size
- 1,850 SqFt
- Rooms
- 3 Beds + 2 Baths
Primary On Main
Andalusia
$ 340,000
17585 Laurel Road
Andalusia, AL 36420
- Type
- Single Family
- Size
- 2,540 SqFt
- Rooms
- 4 Beds + 3 Baths
New Construction
Dothan
$ 699,900
223 Windemere
Dothan, AL 36303
- Type
- Single Family
- Size
- 3,511 SqFt
- Rooms
- 4 Beds + 3.5 Baths
 Dothan MLS® (DMLS). All information deemed reliable but not guaranteed. All properties are subject to prior sale, change or withdrawal. Neither listing broker(s) or information provider(s) shall be responsible for any typographical errors, misinformation, misprints and shall be held totally harmless. Listing(s) information is provided for consumer's personal, non-commercial use and may not be used for any purpose other than to identify prospective properties consumers may be interested in purchasing. The data relating to real estate for sale on this website comes in part from the Internet Data Exchange program of the Multiple Listing Service. Real estate listings held by brokerage firms other than Headland Home Team may be marked with the Internet Data Exchange logo and detailed information about those properties will include the name of the listing broker(s) when required by the MLS. Copyright ©2026 All rights reserved.
Last Updated: September 23, 2026 10:40 AM UTC
Dothan MLS® (DMLS). All information deemed reliable but not guaranteed. All properties are subject to prior sale, change or withdrawal. Neither listing broker(s) or information provider(s) shall be responsible for any typographical errors, misinformation, misprints and shall be held totally harmless. Listing(s) information is provided for consumer's personal, non-commercial use and may not be used for any purpose other than to identify prospective properties consumers may be interested in purchasing. The data relating to real estate for sale on this website comes in part from the Internet Data Exchange program of the Multiple Listing Service. Real estate listings held by brokerage firms other than Headland Home Team may be marked with the Internet Data Exchange logo and detailed information about those properties will include the name of the listing broker(s) when required by the MLS. Copyright ©2026 All rights reserved.
Last Updated: September 23, 2026 10:40 AM UTC
 All information deemed reliable but not guaranteed. All properties are subject to prior sale, change or withdrawal. Neither listing broker(s) or information provider(s) shall be responsible for any typographical errors, misinformation, misprints and shall be held totally harmless. Listing(s) information is provided for consumer's personal, non-commercial use and may not be used for any purpose other than to identify prospective properties consumers may be interested in purchasing. The data relating
