









Address
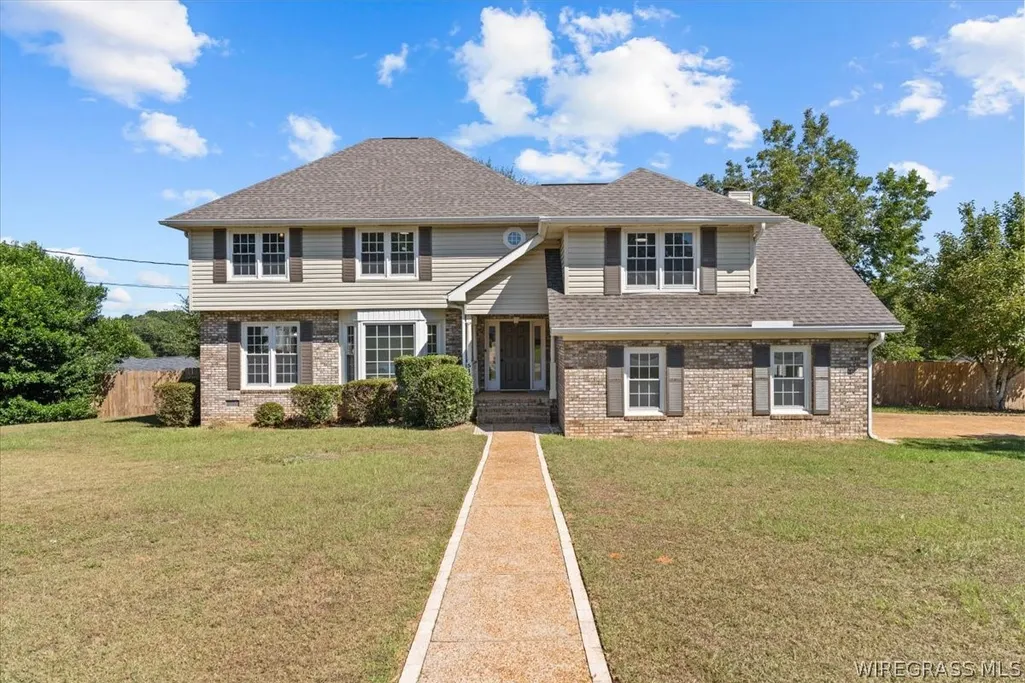
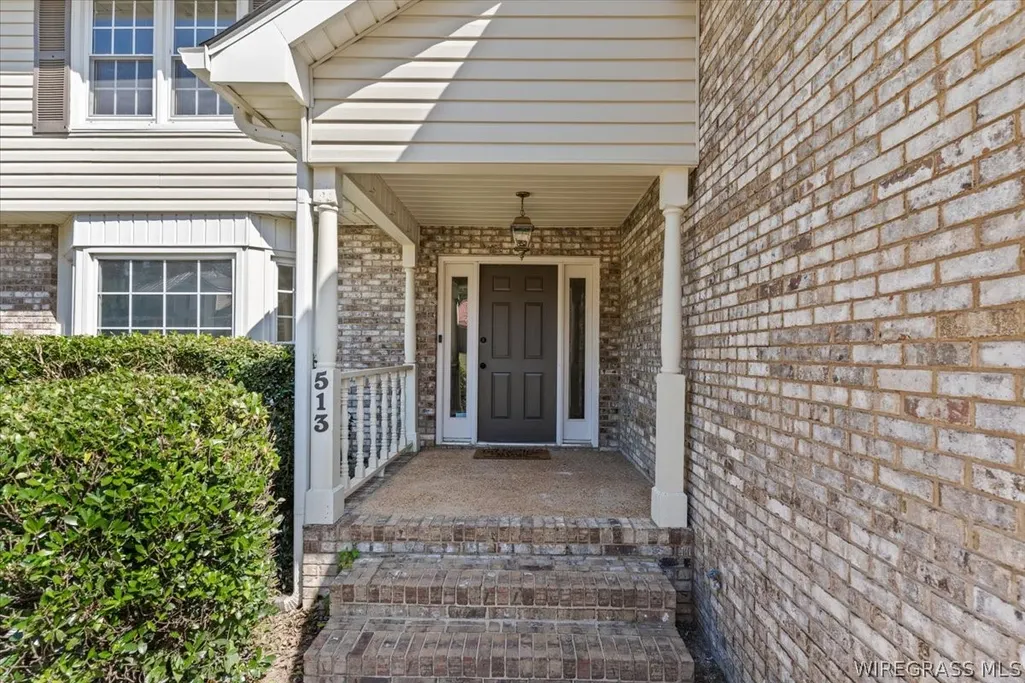
513 E Silver Oak Drive, Enterprise, AL
Price
$ 330,000
Property Attributes
- MLS#558795
- TypeSingle Family
- Listing Status Active
- CountyCoffee
- CityEnterprise
- Area206 Enterprise
- NeighborhoodAlpha Heights
- Zip36330
- Style
- Year Built1986
- Taxes$ 1466
- Price$ 330,000
- Bedrooms4
- Full Bathrooms2
- Half Bathrooms1
- Sqr Footage2698
- Lot Size0.38 Acres
Data Source:
Wiregrass Board of REALTORS®
Property Description
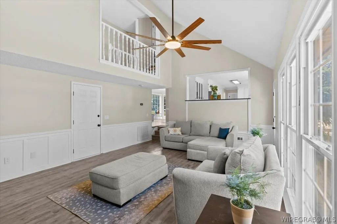
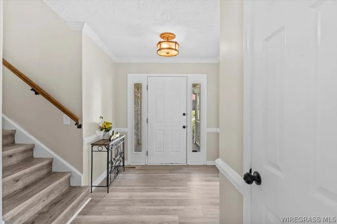
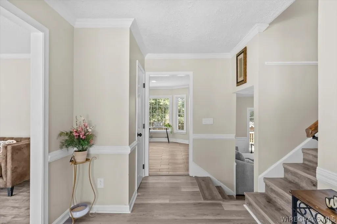
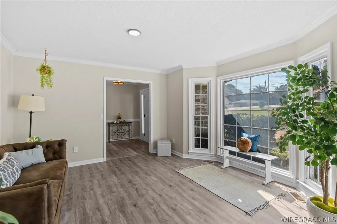
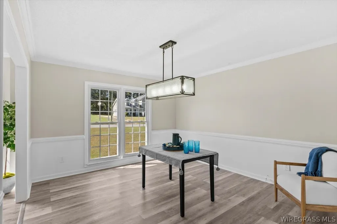
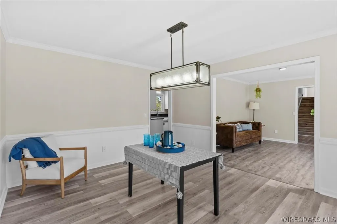
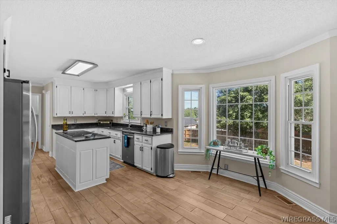
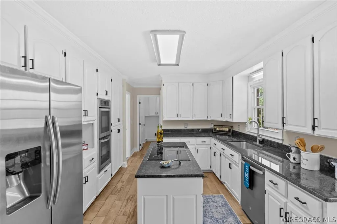
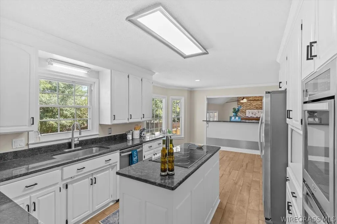
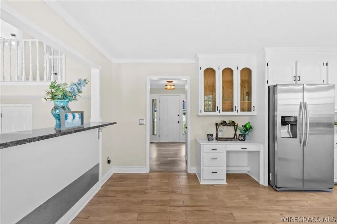
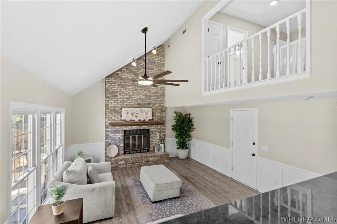
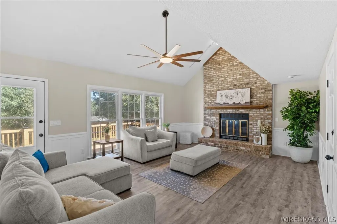
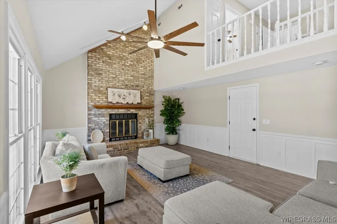
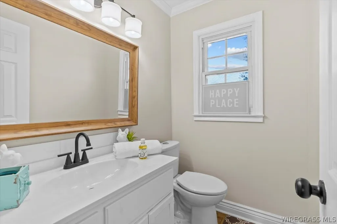
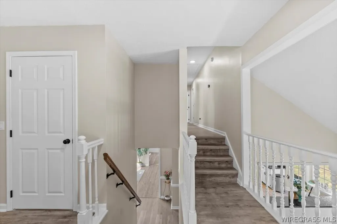
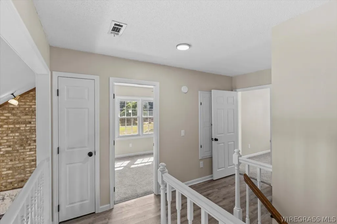
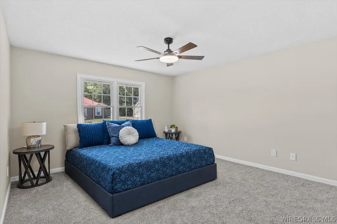
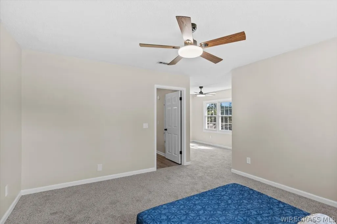
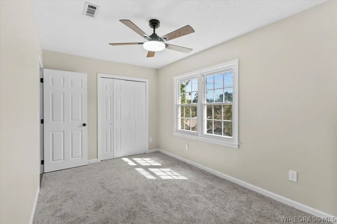
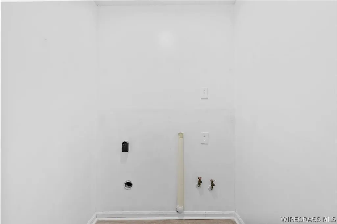
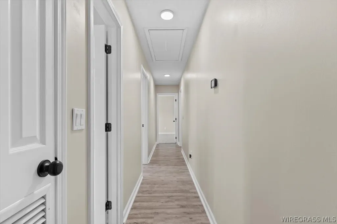
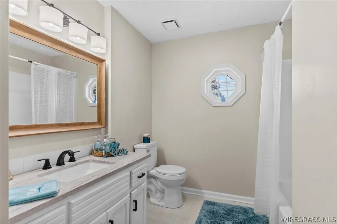
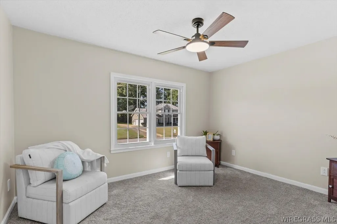
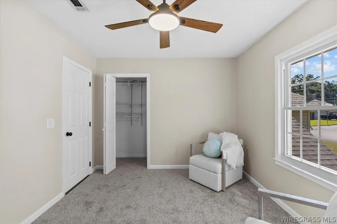
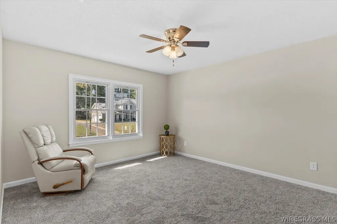
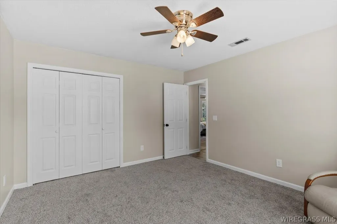
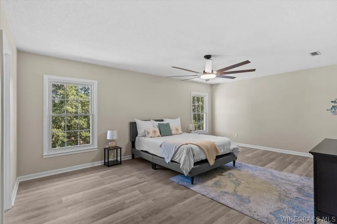
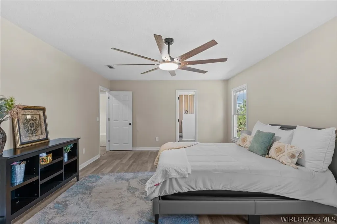
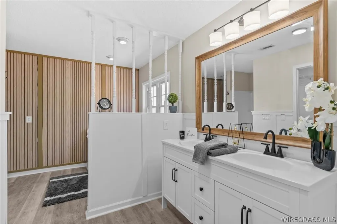
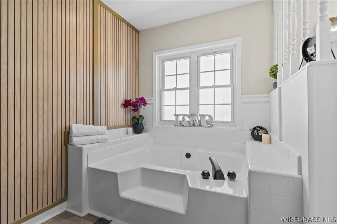
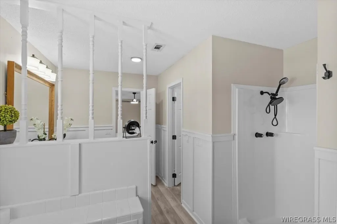
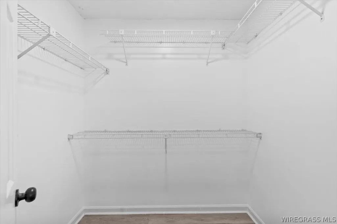
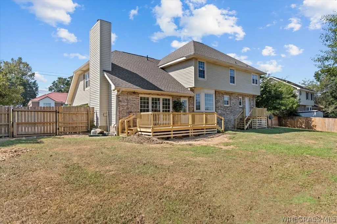
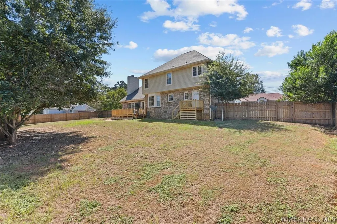
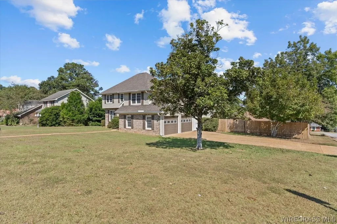
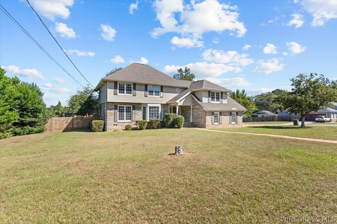
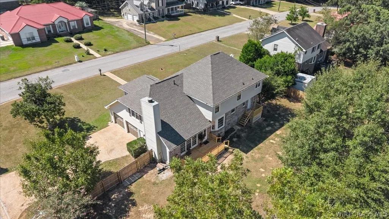
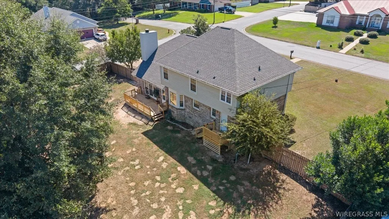
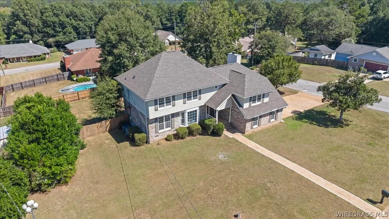
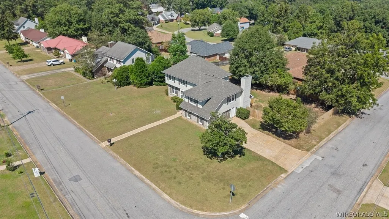
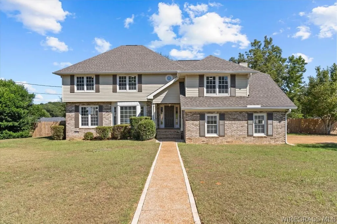
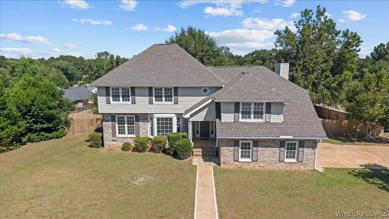
Welcome home, where spacious living and everyday comfort come together in the most convenient of locations. This inviting 4-bedroom, 2.5 bath home offers approximately 2,698 square feet, giving you plenty of room to settle in, spread out, and create spaces that truly fit your lifestyle both inside and outside. This spacious home sits on a corner lot, just moments ( 4 miles to be exact) from the Ft. Rucker gate. With four bedrooms, with the possibility of 5, there is flexibility for family, overnight guests, a home office, or that extra space you have been looking for. The generous split floor plan provides plenty of opportunity for relaxing at home, gathering with loved ones, and entertaining friends. This home has been newly updated with new flooring, painting, granite countertops, new roof, HVAC less than 2 years old. Washer and dryer hookups are both downstairs and upstairs.THIS. HOME HAS IT ALL!!!
| Price History | |
|---|---|
| 9/25/2026 | Listed $330,000 |
General Features
| Utilities | Cable Available,High Speed Internet Available,Unknown |
|---|---|
| Possession | Close Of Escrow |
| Property Subtype | Single Family Residence |
| County | Coffee |
| New Construction | false |
| Property Type | Residential |
| HOA | false |
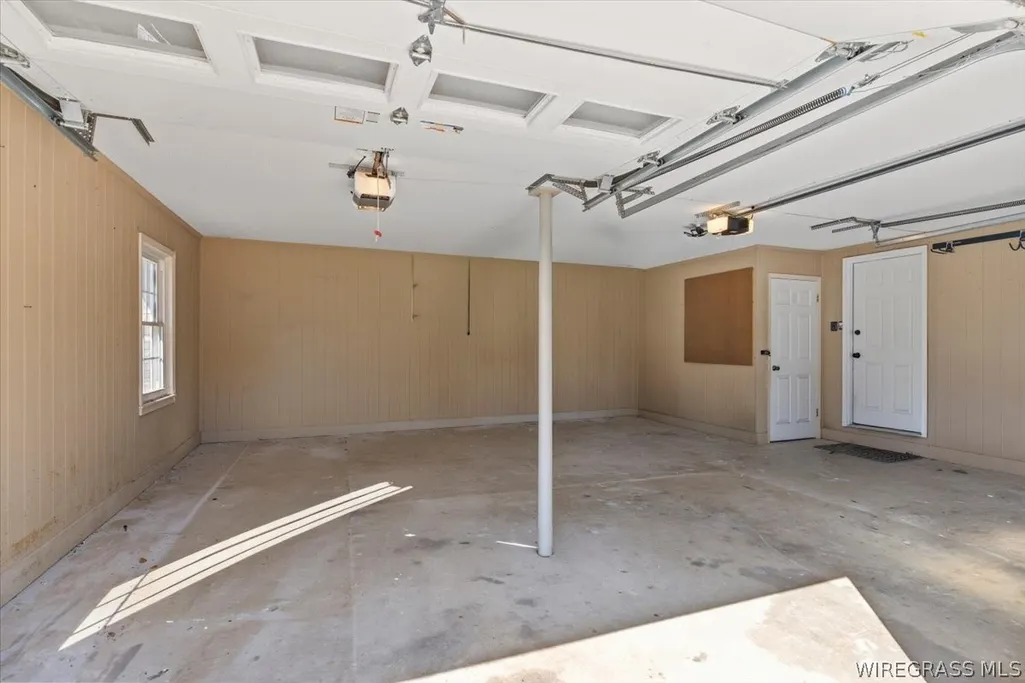
| Attached Garage | true |
| Subdivision Name | Alpha Heights |
| Garage Y/N | true |
| Status | Active |
| Directions | From the bypass or Boll Weevil Circle go east on Highway 248 aka Rucker Blvd. In 1.6 miles take a left on Victoria Dr. then right on Regal St, after .1 of a mile home will be on the left. Corner Lot on E. Silveroak and Regal. |
| City | Enterprise |
| MLS Area | 206 Enterprise |
| Lot Size Units | Acres |
| Home Warranty Y/N | false |
| MLS Area Minor | Wiregrass Board of REALTORS |
| Lease Considered Y/N | false |
| Standard Status | Active |
| Property Sub Type Additional | Single Family Residence |
| PostalCity | Enterprise |
| Legal Description | LOT 1 BL B ALPHA HTS SUBD |
| Sewer | Public Sewer |
| Heating | Central,Electric |
| Cooling | Central Air,Electric |
| Appliances | Convection Oven,Double Oven,Dishwasher,Electric Cooktop,Electric Oven,Electric Water Heater,Disposal,Microwave Hood Fan,Microwave,Refrigerator |
| Garage Spaces | 2 |
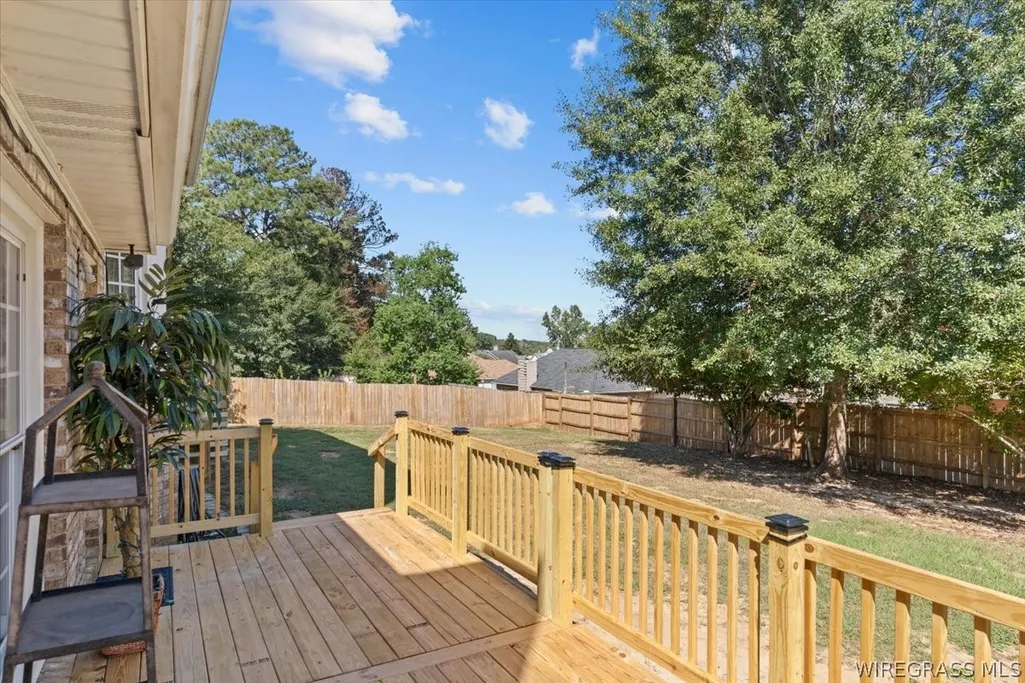
| Patio/Porch Features | Deck |
| Architectural Style | Multi-Level |
| Pool Features | None |
| Construction Materials | Brick,Vinyl Siding |
| Year Built | 1986 |
| Levels | Three Or More |
| Full Baths | 2 |
| Year Built Source | Public Records |
| Tax Annual Amount | 1466 |
| Virtual Tour | https://my.matterport.com/show/?m=kkwiMAP2bG1 |
Interior Features
| Air Conditioning Y/N | true |
|---|---|
| Heating Y/N | true |
| Fireplace Y/N | true |
| Interior Amenities | Attic,Storage,Breakfast Bar,Kitchen Island |
| Flooring | Plank,Tile,Vinyl |
| Total Fireplaces | 1 |
| Fireplace Features | One |
| Half Baths | 1 |
| Total Bedrooms | 4 |
| LivingAreaSource | Appraiser |
| Total Baths | 3 |
| Laundry Features | Washer Hookup,Dryer Hookup |
Exterior Features
| Lot Features | City Lot,Mature Trees |
|---|---|
| Lot Size Area | 0.38 |
| Lot Size Acres | 0.38 |
| Waterfront Y/N | false |
| Exterior Amenities | Deck,Fence |
| Fencing | Privacy |
| Parking Features | Attached,Garage,Garage Door Opener |
| Water Source | Public |
| Foundation Details | Slab |
Amenities
- Foreclosure
- Views
- Short Sale
- New Construction
- Adult 55+
- Lease To Own
- No HOA Fees
- Furnished
- Primary On Main
- Air Conditioning
- Seller Finance
- Green
- Fixer Upper
- Horse
- Golf
- Fireplace
- Deck
- Garage
- Basement
- Pool
Property vs Single Family Average in 36330
Price
Taxes
Year Built
 Dothan MLS® (DMLS). All information deemed reliable but not guaranteed. All properties are subject to prior sale, change or withdrawal. Neither listing broker(s) or information provider(s) shall be responsible for any typographical errors, misinformation, misprints and shall be held totally harmless. Listing(s) information is provided for consumer's personal, non-commercial use and may not be used for any purpose other than to identify prospective properties consumers may be interested in purchasing. The data relating to real estate for sale on this website comes in part from the Internet Data Exchange program of the Multiple Listing Service. Real estate listings held by brokerage firms other than Headland Home Team may be marked with the Internet Data Exchange logo and detailed information about those properties will include the name of the listing broker(s) when required by the MLS. Copyright ©2026 All rights reserved.
Last Updated: September 25, 2026 12:15 AM UTC
Dothan MLS® (DMLS). All information deemed reliable but not guaranteed. All properties are subject to prior sale, change or withdrawal. Neither listing broker(s) or information provider(s) shall be responsible for any typographical errors, misinformation, misprints and shall be held totally harmless. Listing(s) information is provided for consumer's personal, non-commercial use and may not be used for any purpose other than to identify prospective properties consumers may be interested in purchasing. The data relating to real estate for sale on this website comes in part from the Internet Data Exchange program of the Multiple Listing Service. Real estate listings held by brokerage firms other than Headland Home Team may be marked with the Internet Data Exchange logo and detailed information about those properties will include the name of the listing broker(s) when required by the MLS. Copyright ©2026 All rights reserved.
Last Updated: September 25, 2026 12:15 AM UTC
 All information deemed reliable but not guaranteed. All properties are subject to prior sale, change or withdrawal. Neither listing broker(s) or information provider(s) shall be responsible for any typographical errors, misinformation, misprints and shall be held totally harmless. Listing(s) information is provided for consumer's personal, non-commercial use and may not be used for any purpose other than to identify prospective properties consumers may be interested in purchasing. The data relating
